Refine Search
Sort by
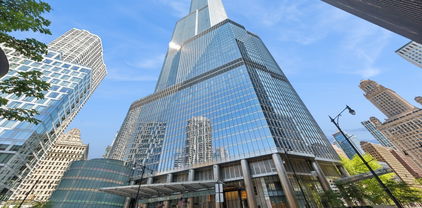
401 N Wabash Avenue Unit #67E, Chicago
$2,490,000
3 Beds ⋅ 4 Baths ⋅ 12634543 MLS ⋅ ACTIVE Status ⋅ Trump Tower Chicago BLDG.
Stunning Renovation at Chicago's Preeminent Address: Trump Tower Residence 3 Bedrooms + Den | 4 Bathrooms | Unobstructed Wraparound Views Commanding east, south, and west exposures, this beautifully renovated residence at Trump Tower Chicago offers an unparalleled living experience, where breathtaking panoramas of Lake Michigan, the Chicago River, and the city skyline unfold through dramatic floor-to-ceiling windows. The tower's iconic stepped architecture brilliantly captures and reflects sunlight from every angle, creating an ever-changing tapestry of light, water, and city views. No detail has been overlooked in this no-expense-spared transformation. The residence showcases exquisite upgrades at every turn, including luxurious natural stone fireplaces anchoring both the living room and the primary suite. The chef's kitchen is a masterpiece of form and function, appointed with professional-grade Wolf and Sub-Zero stainless steel appliances and framed by dazzling views of Lake Michigan and Millennium Park. Throughout the home, wide-plank hardwood floors, soaring 10-foot ceilings, and floor-to-ceiling windows in every room establish a sense of effortless grandeur. The generous primary suite serves as a private sanctuary, featuring dual walk-in closets and a sumptuous stone-clad bathroom with dual vanities. With three bedrooms, a versatile den, and four full bathrooms, this residence redefines sophisticated urban living at its finest.

401 N Wabash Avenue Unit #67E, Chicago

1232 Ridge Avenue, Evanston
$2,490,000
11 Beds ⋅ 8 Baths ⋅ 12265463 MLS ⋅ ACTIVE Status
The "Castle on Ridge" - A rare opportunity to buy this Magnificent and Iconic mansion for the first time in nearly 50 years. De-signed by noted architect Stephen A. Jennings, this house is beautifully positioned on nearly an Acre with a full Coach house, expansive yards, and a 4 car garage. The Grand Entry welcomes you to this 18 room residence with 11 bedrooms, 8 bathrooms, 3 staircases, updated custom kitchen with sitting room, formal dining room, huge family room and a third floor Ballroom! The house boasts large windows, detailed millwork, and high ceilings with natural light flooding the home. A spectacular staircase three stories high soars above original Stained Glass Windows and a Pipe Organ fa-cade! This Grand and Lofty staircase is the focal point of the house. With over 8,600 square feet of living space this home provides endless possibilities and flexibility! A rented 2nd floor two bedroom apartment in the Coach house is a great income bonus.

1232 Ridge Avenue, Evanston

11646 Kluth Court, Mokena
$2,485,000
6 Beds ⋅ 7 Baths ⋅ 12753990 MLS ⋅ ACTIVE Status
MORE THAN A HOME-THIS IS A PRIVATE RESORT ESTATE DESIGNED FOR EXTRAORDINARY LIVING AND ENTERTAINING! A truly extraordinary resort-style estate offering exceptional craftsmanship, privacy and amenities rarely found in a private residence. Built as the private residence of a distinguished professional home builder, this remarkable property showcases an unsurpassed level of craftsmanship and attention to detail throughout. Thoughtful extras, custom features and everyday conveniences have been incorporated into every aspect of the home, creating a level of comfort, functionality and effortless living rarely found. The entire residence, including the pool, underwent an extensive rehabilitation in 2006, creating an impressive blend of timeless architecture and thoughtfully designed living spaces. The dramatic great room is surrounded by walls of glass, soaring cathedral ceilings and clerestory windows, while expansive sliding glass door walls open to seamlessly bring the outdoors in. A custom cherry bar creates an exceptional space for entertaining. The beautifully appointed kitchen offers extensive cabinetry and high-end appliances, including a GE Profile full-size dishwasher plus two drawer dishwashers, stainless steel drawer microwave, double ovens, separate warming drawer, oversized stainless steel refrigerator and an impressive 6-burner range with griddle. The luxurious primary suite includes an adjoining nursery/flex room, while the third level lives like its own private suite with bedroom space, full bath and separate living area-ideal for guests, extended family or a private retreat. The finished lower level provides approximately 3,450 square feet of additional living and entertaining space. Outside, the resort experience continues with a spectacular pool surrounded by professional landscaping and an approximately 2,100-square-foot, two-story pool house complete with a full bath, bar, living area and separate bedroom. Additional features include a 3.5-car radiant-heated garage, five furnaces, four A/C units and two tankless water heaters. Situated on approximately .69 acres, this exceptional 6-bedroom residence with 5 full and 2 half baths offers an extraordinary combination of luxury, recreation and comfortable everyday living. This is far more than a home-it is a private resort designed for gracious living and unforgettable entertaining.

11646 Kluth Court, Mokena

1035 S York Street, Elmhurst
$2,481,000
12744855 MLS ⋅ ACTIVE Status
Base rent rises from $177,891 to $193,431 across the current terms with no re-leasing, no renegotiation, and no capital required to capture it. The roster is built on uses that can't be ordered online: a sandwich franchise, a sit-down Thai restaurant, a hair salon, a nail salon, and a beauty studio. Jimmy John's has held Unit A since June 2010 and has exercised three consecutive five-year options, most recently in November 2024. Bambu Thai amended in November 2025 to extend through August 2031. Elmhurst Hospital sits 1,000 feet north - an 866,000 SF, 259-bed acute-care campus with 3,000 employees and 800 physicians arriving on shift schedules. 6,400 SF on 80 feet of York Street frontage at 19,400 VPD, fee simple, with 51 surface spaces at 7.97 per 1,000.

1035 S York Street, Elmhurst

1728 S Halsted Street, Chicago
$2,480,000
12656912 MLS ⋅ ACTIVE Status
Rare Pre-Construction purchase opportunity in hot Pilsen! This mixed-use masonry building boasts a prime location just one block south of University Village. With 1 storefront, 3 spacious apartments, a 3-car garage, and outdoor parking, it's a versatile investment or use like rental/ owner occupied purposes. Key Features, 1) Location: Situated in the vibrant Pilsen area, surrounded by restaurants, bakeries, banks, and convenient bus stops. 2) Architectural Plan: Available upon request, showcasing thoughtful design and functionality. 3) Soundproofing: Upgraded with four advanced techniques for walls and ceilings, ensuring peace and privacy. 4) Delivery Timeframe: Within 18 months from signing the purchase contract. Don't miss out on this exceptional opportunity! Act now while it's still available.

1728 S Halsted Street, Chicago

2457 W Byron Street, Chicago
$2,479,000
5 Beds ⋅ 8 Baths ⋅ 12630212 MLS ⋅ ACTIVE Status
Discover unparalleled modern living in this brand-new 2026 home, designed for both entertaining and comfort. This expansive residence occupies a prime corner lot-fully fenced for privacy and perched directly across from beautiful Revere Park. The stunning rooftop deck provides a rare outdoor oasis ideal for dining, entertaining, or relaxing while soaking in the elevated neighborhood perspective. Enjoy sweeping park views that flood the interior with abundant natural light and offer unobstructed vistas of lush greenery and the vibrant cityscape beyond. Step inside this exceptional 6-bedroom, 6+ bathroom home, where every bedroom features its own en suite bath for maximum privacy and convenience which includes a bedroom on the main level. The gourmet primary kitchen showcases a massive 11-foot island complete with top-of-the-line Sub-Zero and Wolf appliances. The fully finished basement features heated flooring, a second entertaining kitchen, a 200+ bottle wine closet, and a full-sized laundry room. Nestled in the heart of North Center-one of Chicago's most sought-after neighborhoods-this home is served by the highly regarded Bell School District. Tree-lined streets, strong community spirit, historic charm, and walkable access to top dining, shopping, and recreation make this location truly unbeatable. Blending timeless design with an idyllic park-front corner lot setting and standout modern amenities, this property offers the pinnacle of urban living in Chicago's vibrant North Center.

2457 W Byron Street, Chicago

4021 Porter Lane, Shingle Springs
$2,475,000
4 Beds ⋅ 4 Baths ⋅ 12765762 MLS ⋅ ACTIVE Status
Indulge in the privacy and beauty of this expansive 5 + acre estate in Sun Ridge Meadows, an exclusive gated equestrian community just a scenic drive down Latrobe Road from El Dorado Hills and Highway 50. Perched at the top of the hill overlooking the valley, 4021 Porter Lane offers an exceptional combination of privacy, natural beauty, and breathtaking views. This stunning Mediterranean-style home offers approximately 5,000 square feet of single-story living, thoughtfully positioned to capture the spectacular setting from nearly every window. The kitchen and family room form an impressive entertainment hub, flowing effortlessly to an extraordinary outdoor living environment. A resort-style pool with dramatic water features is complemented by an outdoor fireplace, expansive patios, and lush lawn, creating an ideal setting for entertaining or simply enjoying the surroundings. Beyond the pool, a beautifully cultivated rose garden evokes the charm of an Italian or Spanish countryside estate and perfectly complements the Mediterranean character of the home. The manicured grounds transition naturally into the surrounding acreage, where majestic oaks, mature trees, and open spaces create a peaceful sense of seclusion. Equestrian amenities include a substantial barn with second-story guest apartment, multiple stalls, fenced areas, and convenient access throughout the property. The HOA also offers additional equestrian amenities and trails. From evenings around the outdoor fireplace to summer afternoons by the pool, walks through the rose garden, time with the horses, or quiet sunsets overlooking the valley, 4021 Porter Lane offers a true estate lifestyle where luxury, privacy, recreation, and natural beauty come together. Recent improvements include a new pump for Well #1; brand-new high-performing Well #3; three new well expansion tanks; three Green Sand filtration systems filtering the well water; Kinetico water softener and pH balancing system; new 21kW ground-mounted solar system with 52 panels, 52 microinverters, and two Tesla batteries; and two new high-efficiency 5-ton HVAC units. Inquire for a complete list of additional improvements throughout the estate. Room dimensions not available. Listing agent and seller make no guarantee on room dimensions or square footage.

4021 Porter Lane, Shingle Springs

363 E Wacker Drive Unit #1908, Chicago
$2,456,434
3 Beds ⋅ 3 Baths ⋅ 12764744 MLS ⋅ ACTIVE Status
Experience premier luxury living in this northeast-corner three-bedroom residence with a den and private outdoor space at the iconic St. Regis Chicago in the Lakeshore East neighborhood. Enjoy prime northeast views overlooking the Chicago River, Navy Pier, and the spectacular seasonal fireworks. Designed by world-renowned interior design specialists Hirsch Bedner Associates (HBA), this home features exquisite, meticulously crafted finish palettes throughout. Highlights include wide-plank hardwood flooring, full-height stone walls, and a gourmet kitchen equipped with Gaggenau and Thermador appliances, Snaidero cabinetry, and cantilevered countertops. The luxurious bathrooms are appointed with Kallista plumbing fixtures and Robern medicine cabinets. Residents experience world-renowned St. Regis hospitality, from dedicated butler service to a welcoming front-door staff. In addition to the private 47th-floor amenity space reserved exclusively for residents, homeowners enjoy access to the 10th-floor hotel amenities, featuring a fully equipped gym, a gorgeous swimming pool, and a world-class spa. A truly spectacular building and a crowning addition to the Chicago skyline.

363 E Wacker Drive Unit #1908, Chicago

2126 N Sawyer Avenue, Chicago
$2,450,000
4 Beds ⋅ 6 Baths ⋅ 12797737 MLS ⋅ ACTIVE Status
Exceptional quality from an amazing builder in this complete reinvention of a historic Logan Square residence. All brick construction features beautiful face brick and an amazing historic cornice. This property was special when it was built 120+ years ago, and is even more special today. Located on an extra wide (31 feet) and extra deep (139 feet) lot you'll enjoy a wide interior layout, generous side setbacks, and a huge back yard. High ceilings and so much natural light via oversized window openings on all 4 levels. This experienced developer delivered luxury finishes, a well planned layout, and extremely high quality workmanship. The main level is a showstopper. Step into your living room with a striking curved tile fireplace and built-ins with integrated lighting. The dining area opens up to a stunning kitchen with beautiful cabinetry, high end appliances, and stunning finishes. A separate mud room steps out into the raised deck which overlooks the large backyard. With beautiful wallpaper and a custom fluted concrete sink, the powder room is emblematic of the attention to detail throughout the entire home. The second floor has 3 bedrooms, 2 bathrooms and a laundry room. The primary suite is special; with a large bay window that overlooks the tree lined street, it's big, bright, and luxurious. The ensuite bathroom features heated floors, abundant vanity space, a separate shower and soaking tub. A huge walk-in closet is fully built out with high quality racking. An open staircase connects the home and leads to a massive family room on the third floor with vaulted ceilings, multiple living spaces, a deck overlooking the backyard, and a full bathroom. The developer can add a 5th bedroom to the home on this level if desired. The lower level features an additional family room with wet bar, one bedroom and 2 full bathrooms. The back portion of the lower level features an entirely separate apartment with its own laundry and kitchen rough-ins that enters via the rear basement door. The backyard is huge and fully landscaped. Enjoy the paver patio, large grassy area and oversized 2.5-car garage, with EV charging hookup. Amazing Logan Square location, an easy walk to the Armitage Ave restaurant corridor, the tree lined boulevards, and the amazing farmers market.

2126 N Sawyer Avenue, Chicago

138 Breakenridge Farm Road, Oak Brook
$2,450,000
4 Beds ⋅ 3 Baths ⋅ 12750886 MLS ⋅ ACTIVE Status
A rare offering in Breakenridge Farm, one of Oak Brook's most exclusive gated communities - an approximately 2.5-acre estate parcel tucked at the end of a private, tree-lined drive and bordered by a wooded creek and zoned for horses. Set among magnificent multimillion-dollar estates, this is a singular chance to build the custom luxury home you've envisioned on one of the area's last great sites, with a scale and privacy that are nearly impossible to find this close to the city. A coveted address minutes from Oakbrook Center's world-class shopping and dining, championship golf, the Oak Brook Sports Core and polo fields, and Fullersburg Woods, with I-88/I-294/I-290 putting downtown Chicago and O'Hare within easy reach. Award-winning Oak Brook & Hinsdale Central schools.

138 Breakenridge Farm Road, Oak Brook

1334 W 18Th Place, Chicago
$2,450,000
12750730 MLS ⋅ ACTIVE Status
1334 W. 18th Pl. is an 11-unit multifamily asset in the heart of Pilsen. A 3-story front building with loft space and a detached coach house deliver a diverse mix of 1, 2, and 3-bedroom units. Renovated in 2016, the masonry property is professionally managed and fully occupied with staggered lease expirations through 2027. Every unit features in-unit laundry, central A/C, and its own gas forced-air furnace, commanding premium rents and exceptional retention. Gas and electric are tenant paid. In-place rents average $1,796 against $1,927 market, yielding a 6.71 pro forma cap rate with no deferred capital. A half block from 18th St. dining, retail, and galleries; nearby CTA Pink Line stations and I-90/94 access.

1334 W 18Th Place, Chicago

23 Enclave Court, South Barrington
$2,450,000
5 Beds ⋅ 7 Baths ⋅ 12625719 MLS ⋅ ACTIVE Status
Sophistication and serenity define this exceptional custom waterfront estate in the prestigious gated community, Village Enclave of South Barrington, where French Chateau-inspired architecture meets modern luxury. Set on a pristine pond lot within highly acclaimed District 220 and just minutes from The Arboretum's dining, shopping, and entertainment, this home offers refined living in an unbeatable location. Meticulously crafted with rich hardwood floors, intricate millwork, and exquisite cabinetry, the home showcases timeless design and superior craftsmanship throughout. The main level features a luxurious primary suite along with two additional ensuite bedrooms, offering both comfort and convenience. Upstairs, a private sitting area, two bedrooms, and a full bath create a flexible retreat ideal for guests, extended family, or live-in arrangements. At the heart of the home, a stunning gourmet kitchen with Wolf and Bosch appliances, granite countertops, and custom cabinetry flows seamlessly into the dining and family rooms, anchored by a striking mahogany fireplace. Floor-to-ceiling windows frame tranquil water views, while a terrace and deck provide the perfect setting for indoor-outdoor living and entertaining. LED accent lighting enhances the home's elevated ambiance. The finished lower level is designed for entertaining, featuring heated porcelain tile floors, a spacious recreation area, full wet bar, multiple fireplaces, and a private guest suite with a walk-in closet and full bath. Outdoors, enjoy an elevated deck overlooking the pond, along with additional covered space for storage beneath the deck. This extraordinary residence is a true statement of craftsmanship, elegance, and waterfront luxury. Located within District 220 schools and just moments from the upscale dining, shopping, and lifestyle offerings of The Arboretum, this residence represents a rare opportunity to experience European-inspired elegance, luxurious comfort, and timeless design in one of South Barrington's most sought-after communities.

23 Enclave Court, South Barrington

740 67Th Place, Willowbrook
$2,450,000
5 Beds ⋅ 7 Baths ⋅ 12533279 MLS ⋅ ACTIVE Status
Step into a world of elevated living with this extraordinary luxury estate, stunningly remodeled in 2023 and originally built in 2018. Offering approximately 7,600 square feet of refined living space, this home is a rare blend of modern elegance, thoughtful design, and resort-level amenities crafted for those who expect nothing but the best. At the heart of the home is an exceptional primary suite designed as a private retreat. The 400-square-foot primary bedroom is complemented by an expansive 800-square-foot custom walk-in closet and spa-inspired bathroom, creating a suite of remarkable scale and luxury, ideal for those who appreciate both space and sophistication. Throughout the residence, six generously sized bedrooms, five full bathrooms, and two additional half baths provide privacy and effortless functionality for family and guests alike. Every space has been curated with comfort and entertaining in mind, delivering a seamless flow for both grand gatherings and intimate moments. Car enthusiasts and collectors will appreciate the newly constructed garage with four additional parking spaces, while aficionados will be drawn to the professionally ventilated cigar room, a refined retreat designed for relaxed indulgence. Wellness and recreation take center stage with a fully equipped home gym, private basketball court, four-person sauna, and a resort-style swimming pool with an impressive 15-foot depth creating an at-home sanctuary that rivals the finest private clubs. A 200-square-foot shed offers flexible storage or creative use, adding yet another layer of convenience. This one-of-a-kind estate is more than a home, it's a lifestyle statement. Combining modern architecture, premium amenities, and unparalleled luxury, this property stands in a class of its own and is truly designed to impress at every turn.

740 67Th Place, Willowbrook

14549 W 159Th Street, Homer Glen
$2,400,000
12781129 MLS ⋅ ACTIVE Status
Exciting Commercial Listing with an Ideal Location! Discover the perfect commercial development opportunity in a prime location! This property boasts high visibility and benefits from a significant traffic count, making it a standout choice for your business venture. The property's rare high elevation makes this property prime for businesses. Water, sewer, gas and electric are available to site. Conveniently situated just minutes away from I355 and has excellent accessibility. Nestled amidst numerous housing subdivisions, this property offers an unparalleled advantage for businesses looking to tap into a thriving market. Don't miss out on this opportunity to establish your commercial presence in one of the most sought-after locations. Possible 4+ acres adjacent if needed for added frontage.

14549 W 159Th Street, Homer Glen

89 Cary Avenue, Highland Park
$2,400,000
5 Beds ⋅ 4 Baths ⋅ 12775290 MLS ⋅ ACTIVE Status
Completely rebuilt and reimagined in 2021, this stunning 5-bedroom, 4-bath home offers an exceptional open-concept floor plan with high-end finishes throughout. Every major component including the roof, windows, plumbing, mechanicals, flooring, cabinetry, millwork, and appliances is just five years old, providing the feel of new construction. Designed for easy living, the home lives like a ranch with the exception of the family room, recreation room, and garage are located on the lower level. Dual mudrooms and laundry areas on both levels add everyday convenience. Set on a picturesque ravine across from Rosewood Beach on a quiet dead-end street, this exceptional home is ideally located in Highland Park's highly sought-after Ravinia neighborhood.

89 Cary Avenue, Highland Park

610 S Ridge Road, Lake Forest
$2,400,000
6 Beds ⋅ 6 Baths ⋅ 12769386 MLS ⋅ ACTIVE Status
Incredible value! Enjoy multigenerational living if desired under one roof, delivering maximum space, privacy, and functionality! Beyond a private gated entrance on nearly 2 beautifully landscaped acres, this exceptional all-brick estate offers an impressive combination of timeless elegance, modern updates, and extraordinary living space. With 7,700 square feet above grade, this luxurious residence features 6 or 7 bedrooms, 5 full bathrooms, one half bath, and an ideal floor plan designed for today's lifestyle. Thoughtfully updated throughout, the home showcases a new roof (2022), updated mechanical systems, stylish designer lighting, and the added peace of mind of a Generator. Rich hardwood floors throughout the first floor, soaring volume ceilings, custom millwork, skylights, and five fireplaces create a warm yet sophisticated atmosphere throughout the home. Designed for both everyday living and grand-scale entertaining, the expansive floor plan includes elegant formal living and dining rooms, a private library, and a spectacular family room with vaulted ceilings, a dramatic floor-to-ceiling brick fireplace, and direct access to the sunroom overlooking the private grounds. 10' and 9' ceilings. The gourmet kitchen is beautifully appointed with premium stainless-steel appliances, a paneled refrigerator, dual sinks, an oversized center island with breakfast bar seating, and abundant custom cabinetry. A 2016 addition includes a fabulous custom 2nd gourmet kitchen, dining area, huge island w/ breakfast bar, spacious living area, green house/sunroom, connected through the mudroom/laundry room which opens to the first-floor bedroom and full bath. This area provides the perfect arrangement for extended family, guests, or multigenerational living. The luxurious primary suite is a private retreat featuring tray ceilings, a cozy fireplace, large walk-in closet, and a spa-inspired bath complete with dual vanities, a soaking tub, steam shower, fireplace and separate shower. Four additional generously sized bedrooms and a large bonus room (or very large bedroom with full bath and wet bar) complete the second level, offering exceptional flexibility for family living, recreation, or home office space. The expansive finished basement increases the homes versatility with abundant recreation and entertainment space. Additional amenities include zoned heating and cooling, an irrigation system, security system, backup sump pump, and an oversized, heated 4 car garage. Outside, the expansive patio overlooks nearly two acres of professionally landscaped grounds, creating an ideal setting for outdoor entertainment or peaceful relaxation. Move right in and enjoy this remarkable home which seamlessly blends luxury, comfort, and functionality with many recent improvements, just minutes from downtown Lake Forest, shopping, dining, parks, fabulous schools, the train and Lake Michigan.

610 S Ridge Road, Lake Forest

1975 Sunset Ridge Road, Northfield
$2,400,000
6 Beds ⋅ 8 Baths ⋅ 12754904 MLS ⋅ PRICE CHANGE Status
First Floor Signature Suite Luxury Living Awaits You In This Totally Rehabbed Brick French Country Manor Home Set On A Lushly Landscaped 1/2 Acre Lot In New Trier High School District Area Of Natty Northfield. Enjoy Living Large And Luxuriously In This Nearly 7,000sf, 6 Bed/7.1 Bath Residence That Features The Best Finishes & Fixtures Throughout This Exquisite Floor Plan. 1st And 2nd Floor Primary Ensuites. Laundry On Every Level And In The 1st Floor Primary. Phenomenal Paul Herrold Custom Designed Kitchen With All American White Oak Cabinetry, Taj Mahal Quartz Counters And Thermador Commercial Stainless Steel Appliances Is Ideal For Everyday Family Meals As Well As Elegant Entertaining. Fantastic Room Sizes, Bathed In Tons Of Natural Light And Every Bedroom Is An Ensuite. Full Finished Basement With A Large Family Room With Wet Bar, Huge Recreation Room, 6th Bedroom Ensuite, Large Mechanical/Storage Room As Well As 3rd Laundry Room (Hook-Ups) And Potential For Much More. Wonderful Front And Rear Yards. Pretty Brick Front & Rear Patios. In-Ground Sprinkler Systems. 3-Car Heated Garage With Electric Car Charging. All This Space & Move-In Ready!

1975 Sunset Ridge Road, Northfield

6022 N Ionia Avenue, Chicago
$2,400,000
5 Beds ⋅ 6 Baths ⋅ 12737340 MLS ⋅ ACTIVE Status
New construction at its finest! Sauganash's newest masterpiece has arrived! This stunning luxury residence, crafted by the renowned Avia Design, offers nearly 6,000 square feet of impeccable European craftsmanship and timeless sophistication. Every inch of this home has been thoughtfully designed to elevate your living experience. Step inside to discover a bright, elegant floor plan offering the absolute highest quality finishes at every turn. Upstairs, you'll find five generously sized ensuite bedrooms, including a serene primary suite, a spacious second-floor laundry room, and exceptional closet space throughout. High gabled and tray ceilings, paired with exquisite white oak floors, create a sense of airy grandeur throughout. The main level is made for both living and entertaining. Host effortlessly in the inviting living and dining areas, or channel your inner chef in the dream kitchen outfitted with Wolf and Sub-Zero appliances. Large patio doors lead to a covered veranda, perfect for al fresco dining, all overlooking an expansive, private backyard. A sunlit home office on the main floor provides privacy and inspiration for work or study. The finished lower level is an entertainer's dream, featuring a spacious family room with surround sound for movie nights, a chic bar area, a second laundry room, and a luxurious bath complete with a sauna. There's even a bonus room-ideal for a guest bedroom or a second home office. And don't overlook the attached heated 3-car garage, complete with a charging station for your EV. Nestled in the heart of Sauganash, this home is steps from top-rated schools, lush parks, miles of bike trails, and forest preserves. Enjoy nearby conveniences like Whole Foods, Starbucks, and easy access to the expressway, Metra, and CTA. This is more than a home-it's a lifestyle. Don't miss your chance to own this extraordinary property!

6022 N Ionia Avenue, Chicago


The data relating to real estate for sale on this website comes in part from the Broker Reciprocity program of Midwest Real Estate Data LLC. Real Estate listings held by brokerage firms other than our company are marked with the MRED Broker Reciprocity logo or the Broker Reciprocity thumbnail logo (the MRED logo) and detailed information about them includes the names of the listing brokers. Some properties which appear for sale on this website may subsequently have sold and may no longer be available. The accuracy of all information, regardless of source, including but not limited to square footages and lot sizes, is deemed reliable but not guaranteed and should be personally verified through personal inspection by and/or with the appropriate professionals. The information being provided is for consumers personal, non-commercial use and may not be used for any purpose other than to identify prospective properties consumers may be interested in purchasing.

Copyright 2026 MRED LLC. All rights reserved.

Based on information submitted to the MLS Grid as of . All data is obtained from various sources and has not been, and will not be, verified by broker or MLS Grid. MRED supplied Open House information is subject to change without notice. All information should be independently reviewed and verified for accuracy. Properties may or may not be listed by the office/agent presenting the information.

NOTICE: Many homes contain recording devices, and buyers should be aware they may be recorded during a showing.

The Digital Millennium Copyright Act of 1998, 17 U.S.C. § 512 (the DMCA) provides recourse for copyright owners who believe that material appearing on the Internet infringes their rights under U.S. copyright law. If you believe in good faith that any content or material made available in connection with our website or services infringes your copyright, you (or your agent) may send us a notice requesting that the content or material be removed, or access to it blocked. Notices must be sent in writing by email to DMCAnotice@theMLSGRID.com.

The DMCA requires that your notice of alleged copyright infringement include the following information: (1) description of the copyrighted work that is the subject of claimed infringement; (2) description of the alleged infringing content and information sufficient to permit us to locate the content; (3) contact information for you, including your address, telephone number and email address; (4) a statement by you that you have a good faith belief that the content in the manner complained of is not authorized by the copyright owner, or its agent, or by the operation of any law; (5) a statement by you, signed under penalty of perjury, that the information in the notification is accurate and that you have the authority to enforce the copyrights that are claimed to be infringed; and (6) a physical or electronic signature of the copyright owner or a person authorized to act on the copyright owner’s behalf. Failure to include all of the above information may result in the delay of the processing of your complaint.

Some listings have been excluded from this website.

How much is your home worth?

Get instant property value now!